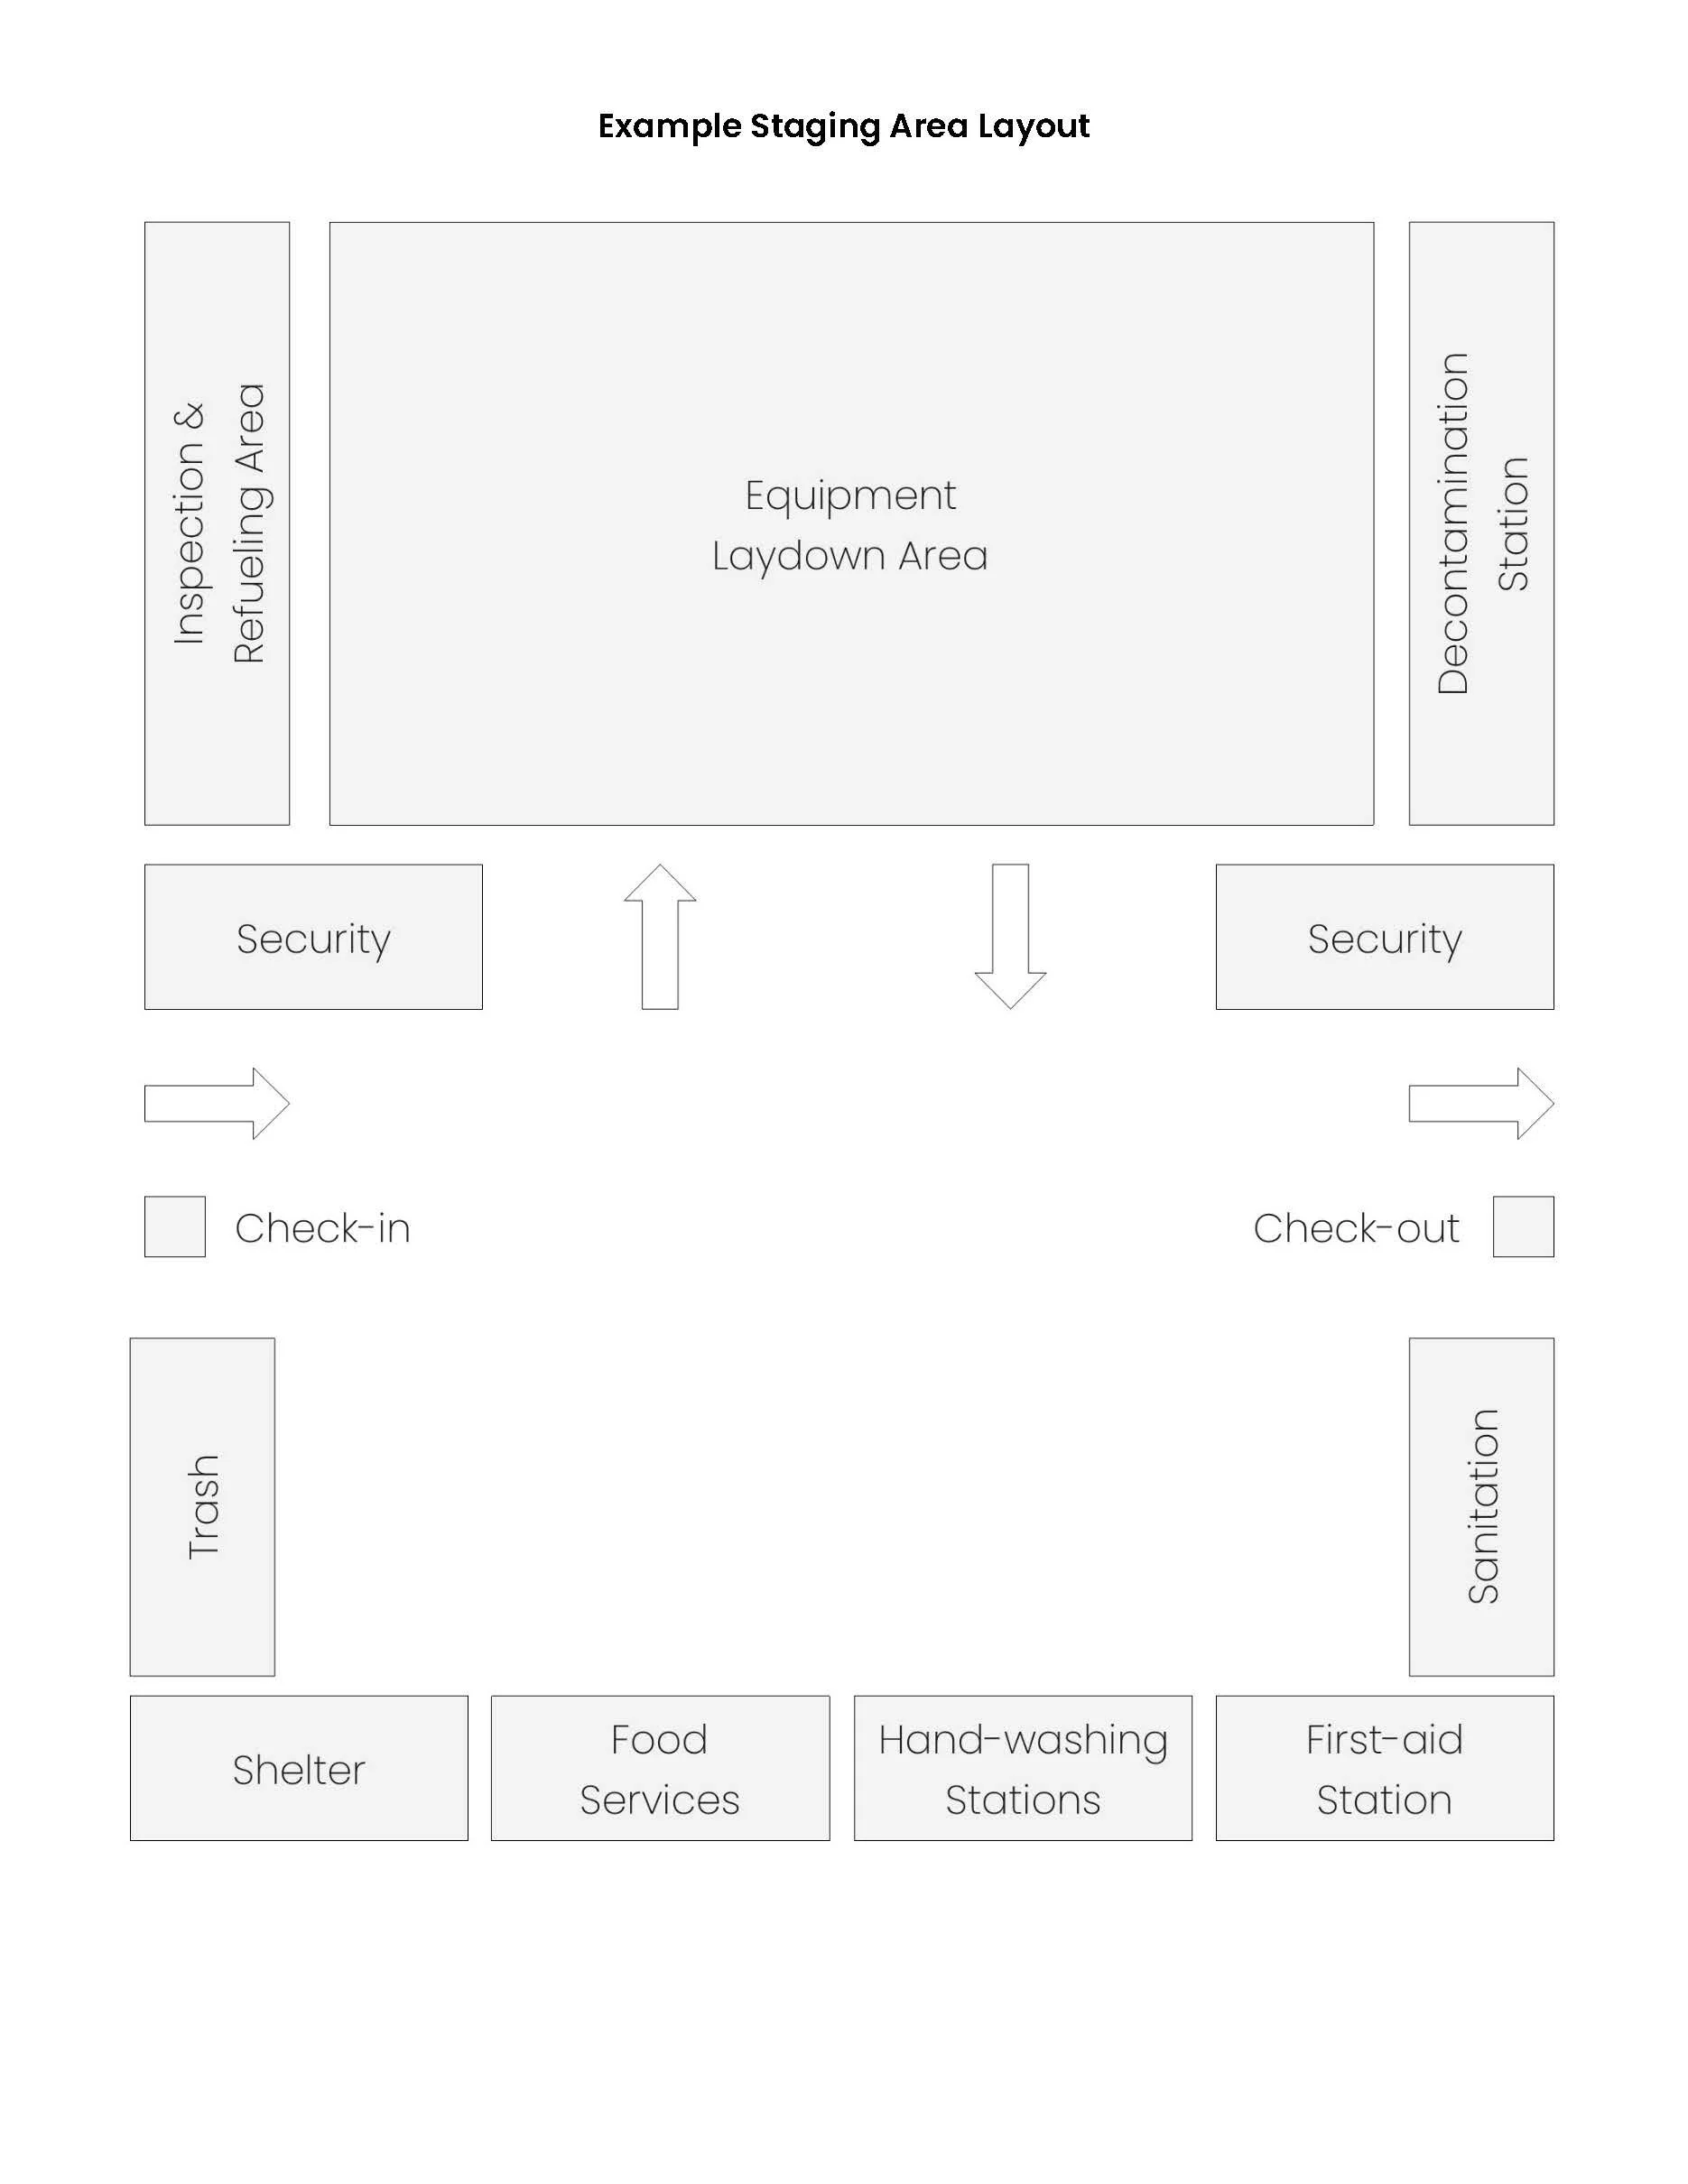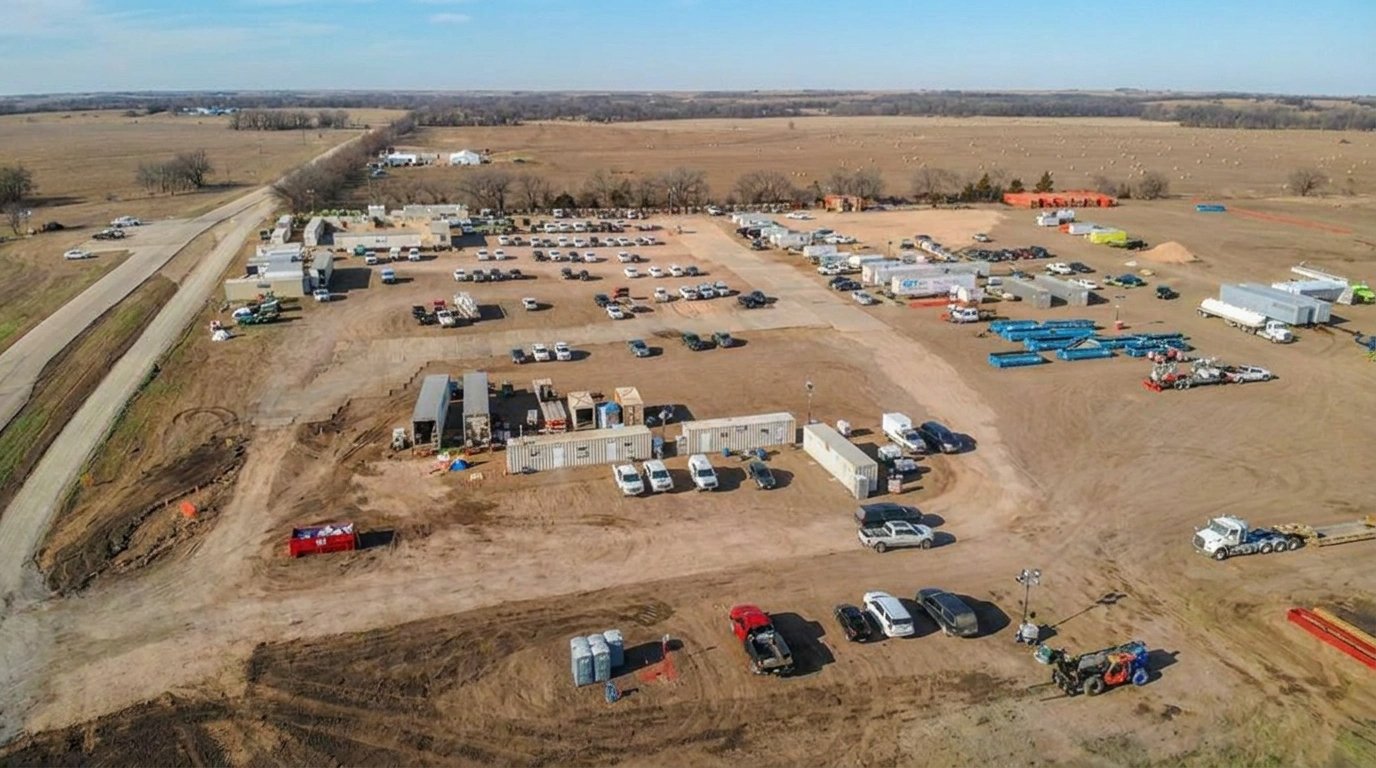
David Lewis (Environmental Works) advises that a clearly drafted Staging Area layout diagram would significantly improve the efficiency of incoming personnel and resources. He notes that the diagram should depict responder check‑in points, vehicle and trailer parking configurations, equipment laydown areas, portable restroom locations, temporary shower units, feeding and break tents, first‑aid stations, waste collection points, and designated decontamination corridors. This visual reference would help first responders, equipment owners, contractors, and suppliers quickly orient themselves and move into operations with minimal delay. This is a Drill!